

8155 Rogue River HWY
Grants Pass, OR 97527
- 5 Beds
- 6 Baths Full Baths: 5 Half Baths: 1
- 3,792 SqFt
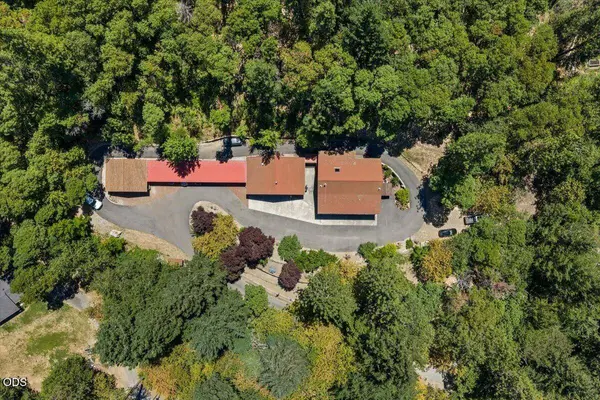
- 2.88 Lot Size
- 1987 Year Built
VIDEO
GALLERY
PROPERTY DETAIL
Key Details
Property Type Single Family Home
Sub Type Single Family Residence
Listing Status Active
Purchase Type For Sale
Square Footage 3, 792 sqft
Price per Sqft $233
MLS Listing ID 220224081
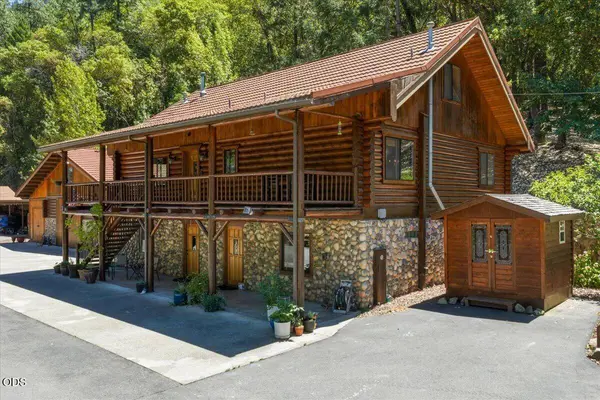
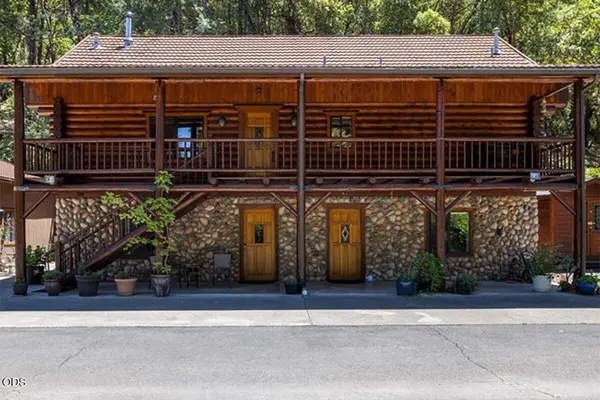
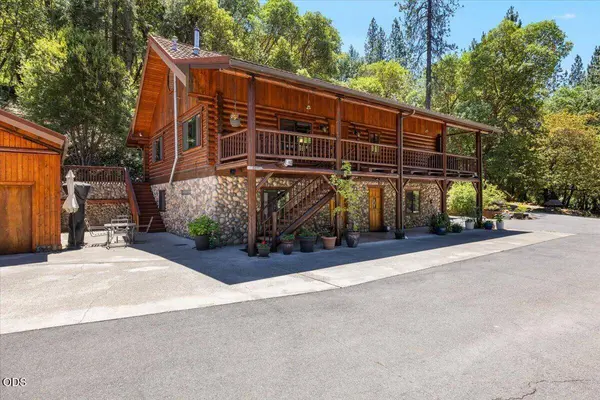
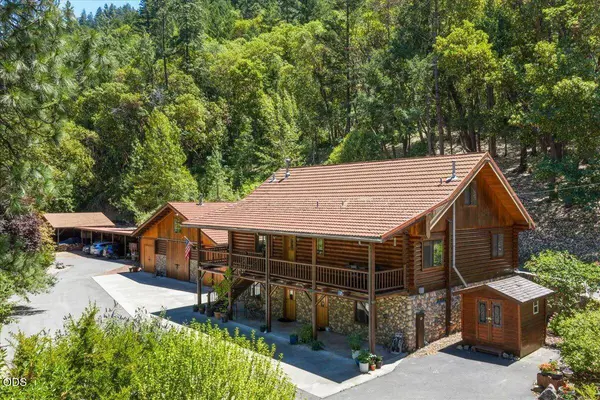
Style Log
Bedrooms 5
Full Baths 5
Half Baths 1
Year Built 1987
Annual Tax Amount $4,844
Lot Size 2.880 Acres
Acres 2.88
Lot Dimensions 2.88
Property Sub-Type Single Family Residence
Location
State OR
County Jackson
Direction 1-5 - Exit 48 take Depot St to Rogue River Hwy, turn right, turn left into driveway, drive through gate up to house.
Rooms
Basement Daylight, Exterior Entry, Finished, Full
Building
Lot Description Landscaped, Level, Sloped, Wooded
Foundation Slab
Water Well
Architectural Style Log
Level or Stories Three Or More
Structure Type Block,Log
New Construction No
Interior
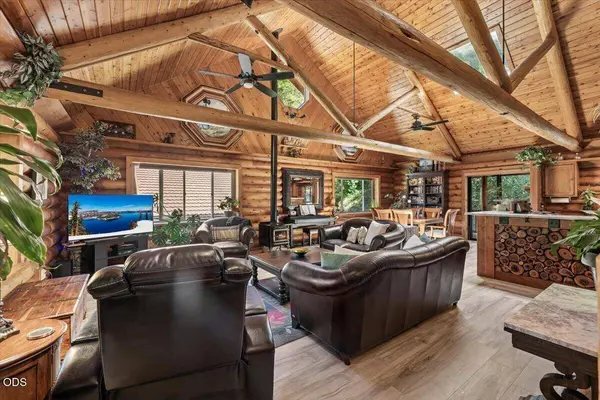
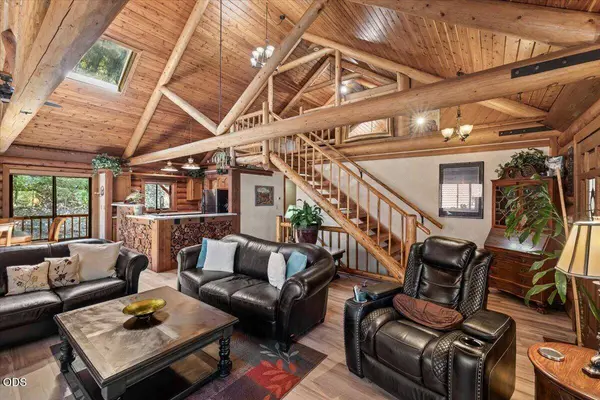
Interior Features Breakfast Bar, Ceiling Fan(s), Double Vanity, Fiberglass Stall Shower, Granite Counters, In-Law Floorplan, Laminate Counters, Linen Closet, Open Floorplan, Primary Downstairs, Shower/Tub Combo, Tile Counters, Tile Shower, Vaulted Ceiling(s), Walk-In Closet(s)
Heating Forced Air, Natural Gas, Wall Furnace
Cooling Central Air
Fireplaces Type Wood Burning
Fireplace Yes
Window Features Double Pane Windows,Vinyl Frames
Exterior
Exterior Feature RV Hookup
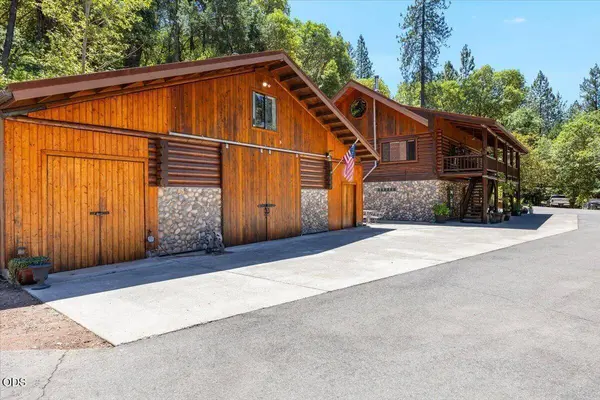
Parking Features Asphalt, Attached, Detached Carport, Driveway, Gated, Heated Garage, RV Access/Parking, Workshop in Garage
Garage Spaces 2.0
Roof Type Composition,Metal
Total Parking Spaces 2
Garage Yes
Schools
High Schools Check With District
Others
Senior Community No
Tax ID 10301031
Security Features Carbon Monoxide Detector(s),Smoke Detector(s)
Acceptable Financing Cash, Conventional
Listing Terms Cash, Conventional
Special Listing Condition Standard
SIMILAR HOMES FOR SALE
Check for similar Single Family Homes at price around $885,000 in Grants Pass,OR

Pending
$515,000
3217 RIVERBANKS RD, Grants Pass, OR 97527
Listed by John L. Scott Real Estate Grants Pass3 Beds 2 Baths 1,968 SqFt
Active
$799,900
1280 Marcy Loop RD, Grants Pass, OR 97527
Listed by Bradley Realty4 Beds 4 Baths 3,108 SqFt
Pending
$829,000
3840 Almar RD, Grants Pass, OR 97527
Listed by Century 21 JC Jones American Dream3 Beds 3 Baths 2,293 SqFt
CONTACT